A commercial property should support the current needs of a business while leaving enough room for future opportunities. As companies expand, their operational requirements, staffing levels, customer expectations, and daily activities can change. A building that once provided plenty of space may eventually feel restrictive, while an underused property might offer opportunities to accommodate new services, improve efficiency, or attract additional tenants.
Recognizing the potential for growth involves looking beyond the building’s current appearance. Business owners and property managers should evaluate available space, infrastructure, accessibility, safety, and the surrounding area to determine whether their property can support future development. In this article, we’ll explore the signs that a commercial property has room to grow, the improvements that can unlock its potential, and the considerations that can help guide expansion decisions.

Identifying Unused Space And Opportunities
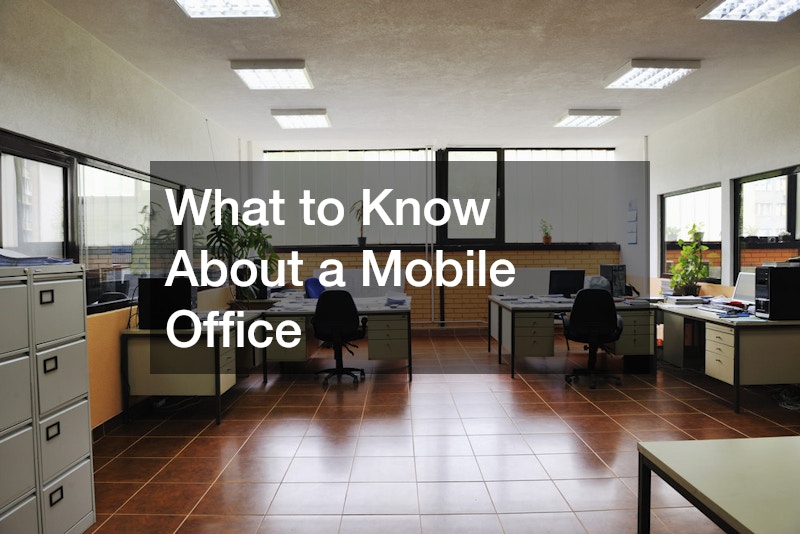
One of the clearest signs that a commercial property has room to grow is the presence of unused or poorly utilized space. Empty offices, oversized storage areas, vacant sections of a warehouse, and underused outdoor areas may represent opportunities for improvement. Rather than immediately considering a larger property, business owners can evaluate whether their existing footprint can accommodate additional activities.
Reviewing Available Interior Space
Start by examining how the building is currently being used. Some areas may have been designed for purposes that are no longer relevant to the business. For example, an oversized conference room might be converted into additional workstations, while an underused office could become a private meeting area or customer consultation space.
A property assessment can also reveal inefficient layouts. Wide hallways, poorly positioned partitions, and unnecessary storage areas may reduce the amount of usable floor space. Rearranging these areas can help businesses accommodate more employees, equipment, or inventory without significantly changing the building’s footprint.
However, expansion should not come at the expense of comfortable working conditions. Employees need sufficient room to perform their responsibilities, move safely, and access shared facilities. The goal is to make better use of existing space while preserving a practical environment.
Evaluating Outdoor Areas
Outdoor areas can provide additional opportunities for commercial properties. An unused courtyard, oversized parking area, or vacant section of land might accommodate customer seating, employee amenities, storage, or additional operational space.
The right improvement depends on the property’s purpose. A restaurant might benefit from an outdoor dining area, while an office complex could use its outdoor space for employee breaks or visitor amenities. Businesses with recreational facilities may also consider whether commercial pools would add value to their property or improve the experience offered to customers and tenants.
Before making changes, property managers should review zoning requirements, accessibility standards, drainage, and other applicable regulations. Outdoor improvements should complement the building’s existing operations rather than create additional maintenance or access challenges.
Recognizing Changes In Business Operations
A growing business often outgrows its original layout before it runs out of physical space. Changes in staffing, inventory, customer volume, and daily operations can reveal where a commercial property needs improvement.
Monitoring Staffing And Workspace Needs
An increase in employees can quickly expose limitations within a commercial building. Businesses may begin sharing desks, using conference rooms as temporary offices, or struggling to provide private spaces for meetings. These situations suggest that the current layout may no longer support the organization’s needs.
Property managers should consider both current staffing levels and anticipated hiring. If the business expects to add departments or introduce new positions, the building should have enough capacity to accommodate those changes.
Growth also involves administrative responsibilities. As staffing requirements increase, companies may evaluate whether an HR outsourcing company can help manage payroll administration, employee documentation, benefits coordination, and other human resources tasks. While outsourcing does not create additional square footage, it can help businesses organize their operations as their workforce expands.
Tracking Inventory And Equipment Demands
For warehouses, retail businesses, manufacturers, and distribution centers, inventory and equipment requirements can influence how much space is needed. Overflowing storage rooms, crowded loading areas, and equipment blocking walkways can indicate that the property is no longer being used efficiently.
Business owners should review inventory patterns to determine whether additional storage, better shelving, or a redesigned floor plan could solve the problem. In some cases, vertical storage systems or reorganized inventory zones can create more usable capacity.
Equipment requirements should also be considered when planning for future growth. New machinery may require dedicated electrical connections, ventilation, reinforced flooring, or additional clearance. Identifying these needs early can help property managers determine whether the existing building can support expanded operations.
Assessing The Building’s Infrastructure
Available square footage is only one part of commercial property growth. A building also needs reliable infrastructure to support additional employees, equipment, customers, and business activities.
Reviewing Electrical And Plumbing Systems
Electrical systems should be evaluated to determine whether they can handle increased demand. Adding computers, machinery, lighting, refrigeration, and other equipment may place additional pressure on existing electrical capacity. Older systems may need upgrades before a business can safely introduce new operations.
Plumbing is equally important, particularly for properties that serve food, provide personal services, or accommodate multiple tenants. Additional restrooms, kitchen equipment, and specialized facilities may require changes to water supply and drainage systems.
Restaurants and commercial kitchens, for example, may need properly maintained commercial grease traps to manage fats, oils, and grease before they enter the plumbing system. If a business plans to expand food preparation or increase its service volume, the existing plumbing infrastructure should be reviewed to determine whether it can accommodate the added demand.
Evaluating Heating, Cooling, And Ventilation
Heating, ventilation, and air conditioning systems affect how comfortably and efficiently a commercial property operates. A building that becomes uncomfortable during busy periods may not be prepared for additional employees, customers, or equipment.
Property managers should review system capacity, maintenance records, ventilation, and energy efficiency. Certain commercial activities generate more heat, moisture, or airborne particles than others, making appropriate ventilation especially important.
An infrastructure assessment can identify whether the existing systems are adequate or whether upgrades should be included in an expansion plan. Addressing these issues before construction begins can reduce disruptions and help prevent avoidable expenses.
Looking For Signs That Renovation Could Unlock Potential
Sometimes, a commercial property has plenty of room to grow but needs physical improvements before that space can be used effectively. Outdated finishes, damaged building components, and inefficient layouts can prevent a property from meeting modern business requirements.
Updating The Building’s Exterior
A property’s exterior influences its appearance, functionality, and overall appeal. Faded finishes, deteriorating walkways, inadequate lighting, and aging entrances can make a commercial building less inviting to customers and prospective tenants.
Improving the exterior can also create opportunities to use the property differently. For example, commercial awning services can provide covered entrances, shaded outdoor seating, or protection for storefront areas. These improvements may make certain spaces more comfortable and functional throughout the year.
Businesses should also consider whether the exterior reflects their current brand and the type of customers they want to attract. A refreshed appearance, improved signage, and better access points can help a property support a more professional business environment.
Planning Structural And Layout Improvements
Structural improvements may be necessary when a business wants to introduce new equipment, expand its usable floor area, or change the purpose of an existing section. Removing outdated partitions, reinforcing certain areas, or creating additional access points may help the property accommodate new operations.
A commercial construction company can evaluate the building’s condition and determine which improvements are practical. Depending on the project, work may involve renovations, additions, structural modifications, or improvements to existing facilities.
It is important to distinguish between cosmetic updates and changes that affect the building’s structure. Any major renovation should be evaluated by qualified professionals who can review applicable building codes, permits, and safety requirements.
Considering Additional Services And Property Features
A commercial property may have opportunities to support services that were not part of its original purpose. Adding new features can help businesses attract customers, serve existing clients more effectively, or make the property more appealing to prospective tenants.
Exploring New Commercial Uses
Business owners should examine whether their property could accommodate additional services without disrupting current operations. A retail center might have space for a small service provider, while an office building could introduce shared meeting rooms or additional tenant amenities.
Industrial properties may have opportunities to expand production or introduce specialized fabrication services. When evaluating these possibilities, managers should consider whether the building has sufficient floor space, loading access, electrical capacity, and ventilation.
For projects that involve specialized components, custom metal fabrication companies may provide solutions for structural supports, equipment enclosures, railings, or other property features. Custom fabrication can help businesses address specific building requirements when standard products are not suitable.
Improving Customer And Employee Amenities
Amenities can make a commercial property more attractive and useful. Depending on the building’s purpose, improvements might include additional restrooms, comfortable waiting areas, outdoor seating, upgraded break rooms, or shared recreational facilities.
Property managers should identify which features would provide practical value rather than adding amenities simply because space is available. For example, a property with a large number of employees may benefit more from additional break areas than decorative outdoor features.
The most effective improvements reflect the people who use the property every day. Understanding customer expectations, employee feedback, and tenant needs can help businesses prioritize investments that support long-term growth.
Examining Safety, Accessibility, And Security
Expansion plans should account for the safety and accessibility of everyone who uses the property. A building that can physically accommodate more people may still require important updates before it can support increased activity.
Reviewing Access And Emergency Preparedness
Property managers should examine entrances, hallways, stairways, parking areas, and emergency exits. These features need to remain accessible and functional as occupancy increases. Additional employees, customers, and deliveries can create congestion if access points are not designed for higher traffic.
Accessibility should also be considered when planning renovations. Businesses may need to improve ramps, entrances, restrooms, parking spaces, or interior pathways to meet applicable requirements.
Emergency preparedness is another important consideration. Fire protection systems, evacuation routes, emergency lighting, and posted safety information should be reviewed before a property increases its occupancy or changes its use.
Strengthening Property Security
A growing commercial property may experience more visitors, deliveries, employees, and tenant activity. These changes can create additional security requirements, particularly for buildings that contain valuable equipment, sensitive information, or restricted areas.
Property managers can evaluate whether improved lighting, access control systems, surveillance equipment, or additional monitoring would be beneficial. Depending on the property’s needs, professional security companies may help assess potential vulnerabilities and recommend appropriate protection measures.
Security planning should be incorporated into expansion decisions instead of treated as an afterthought. This can help businesses protect their people, property, inventory, and daily operations as activity increases.
Evaluating Parking, Waste Management, And Daily Logistics
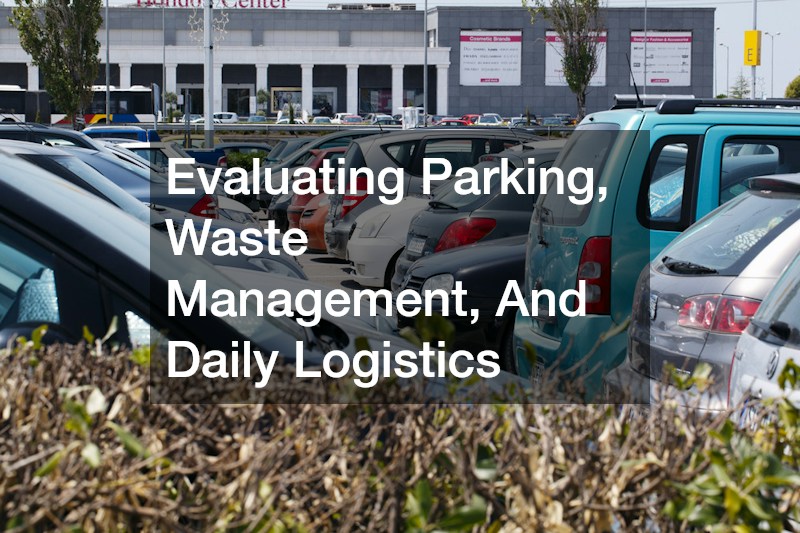
A commercial property can have sufficient interior space but still struggle with growth because its supporting facilities cannot handle increased activity. Parking, deliveries, waste disposal, and traffic flow should all be included in a property assessment.
Reviewing Parking And Delivery Capacity
Parking limitations can affect employees, customers, visitors, and tenants. If available spaces regularly fill up during operating hours, the property may struggle to accommodate additional activity.
Business owners should review peak traffic periods, parking arrangements, and opportunities to improve vehicle circulation. Depending on local regulations and property boundaries, reorganizing existing parking spaces or adjusting designated areas may help improve access.
Delivery operations also deserve attention. Loading zones, service entrances, and vehicle turning areas should accommodate the types of trucks and deliveries associated with the business. Poorly planned delivery routes can create congestion and interfere with customer access.
Improving Waste Disposal Systems
As business activity increases, waste production often increases as well. Retail stores may generate more packaging, restaurants may produce additional food waste, and warehouses may need greater capacity for shipping materials.
A property manager should determine whether existing waste collection arrangements can handle higher volumes. Additional commercial trash dumpsters may be necessary when a business expands its operations or introduces new services.
Waste areas should be positioned to allow convenient collection without interfering with parking, pedestrian pathways, or building entrances. Proper organization can also help maintain a clean property and reduce problems associated with overflowing containers.
Understanding The Property’s Maintenance Requirements
A commercial property with growth potential should be evaluated based on its current condition and its ability to remain functional over time. Delaying necessary maintenance can make future expansion more expensive and create unexpected disruptions.
Inspecting The Roof And Building Envelope
The roof protects the building’s interior, equipment, inventory, and occupants. Leaks, deteriorating materials, drainage problems, and visible damage can affect the property’s ability to support additional activity.
Regular inspections can help identify concerns before they become larger problems. If repairs or replacement work are needed, a local commercial roof contractor can assess the roof’s condition and recommend appropriate solutions.
Property managers should also inspect windows, exterior walls, doors, and drainage systems. These components contribute to weather protection, energy efficiency, and the overall condition of the building.
Planning For Ongoing Maintenance
Expansion can increase the demands placed on existing building systems. More employees and customers may result in heavier restroom use, increased cleaning requirements, and greater wear on flooring, doors, fixtures, and shared facilities.
A preventive maintenance schedule can help property managers identify issues and plan repairs before they interfere with business operations. Maintenance budgets should account for the property’s current requirements as well as anticipated changes.
Businesses should also consider the costs of maintaining any new features they introduce. An improvement may provide additional value, but it should be practical to operate and maintain over the long term.
Analyzing The Surrounding Area And Future Demand
A commercial property’s growth potential is influenced by more than its building and available land. Changes in the surrounding community, customer demographics, transportation access, and nearby development can create opportunities or limitations.
Monitoring Local Development
New residential communities, transportation improvements, business developments, and public infrastructure projects can influence demand for commercial space. A property near a growing neighborhood may have opportunities to attract new customers or tenants.
Property owners should monitor local planning announcements, zoning changes, and development activity. These details can help identify whether the area is becoming more suitable for additional commercial services or a different property use.
However, development potential should not be based on assumptions alone. Business owners should evaluate actual demand, nearby competition, access to the property, and the needs of the local market before investing in expansion.
Reviewing Legal And Insurance Considerations
Commercial expansion can introduce additional legal, insurance, and liability considerations. Changes in occupancy, building use, staffing, and physical layout may affect the property’s obligations and coverage requirements.
Businesses should review workers’ compensation arrangements, liability policies, permits, and applicable employment requirements before making significant changes. If a workplace injury or compensation dispute raises legal concerns, a local workers comp lawyer can provide guidance on the relevant legal issues.
Property managers should also evaluate whether their current insurance coverage reflects the building’s updated value, occupancy, equipment, and operations. Addressing these matters early can help prevent administrative and financial complications during an expansion.
Recognizing when a commercial property has room to grow requires a thorough look at how the building functions today and what it could support in the future. Unused space, changing business needs, outdated infrastructure, and opportunities for additional services can all indicate that improvements may be worthwhile.
By evaluating the property’s condition, accessibility, safety, surrounding area, and long-term maintenance requirements, business owners can make informed decisions about their next steps. Thoughtful planning can help transform an underused commercial property into a more efficient, functional, and valuable space that supports continued business development. Before beginning an expansion, consult qualified professionals to assess the property and develop an improvement plan that aligns with your goals.